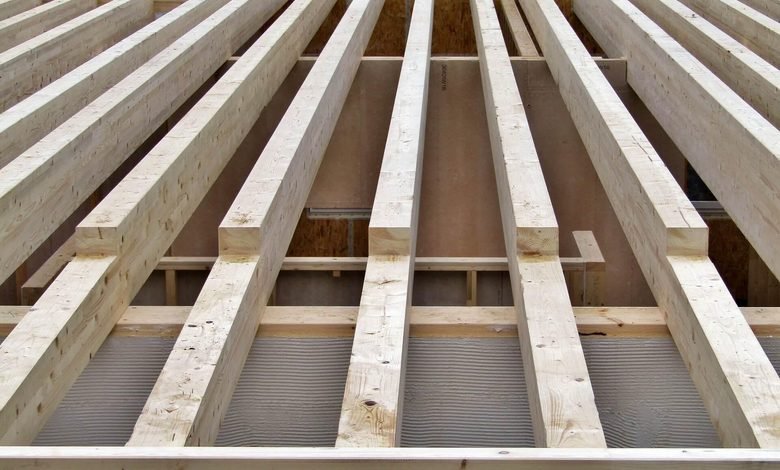
Whether you are replacing an old floor, building an extension or converting a loft, the joists are the first thing to get right, because the floor deck and the ceiling below are both fixed to them.
Joists are the horizontal timbers that carry a floor. When you choose timber floor joists for a typical house, three things decide the answer: the clear span, the spacing and the strength class.
Joists are normally spaced at 400, 450 or 600 mm centres. A 47 x 195 mm C16 joist at 400 mm centres can span about 4.07 m, so check a span table before you buy.
What timber floor joists do
Floor joists carry the floor deck, and everything on it, across the gap between two supports, usually walls or beams. The boards or sheets sit on top of the joists, and on an upper floor the ceiling is normally fixed to the underside. The span tables used for houses assume floor boards or sheets 18 to 25 mm thick with up to 12.5 mm of plasterboard and a skim coat below.
The joists work as a row, and the spacing between them is measured centre to centre. The deck must suit that spacing: floorboards should be at least 16 mm thick for centres up to 500 mm, and at least 19 mm thick for centres up to 600 mm.
Extra loads change the layout. Joists are doubled and bolted under timber partition walls, additional joists go under baths, and openings for stairs need larger trimmers fixed with proprietary joist hangers. Standard span tables make no allowance for such concentrated loads, so the floor around them needs separate design.
Sizes and strength classes
Floor joists for houses come in a small set of regularised sizes: 47 mm wide and 97 to 220 mm deep, or 75 mm wide and 145 to 220 mm deep. Most are strength class C16 or C24, and span tables for these sizes typically assume C16 as a minimum.
The letter C stands for coniferous, and the number reflects the characteristic strength of the grade. Structural softwood is graded to EN 338.
| Feature | C16 | C24 |
| Typical role | Commonly used for floor and roof joists in UK house building | Slightly wider spans or heavier loads with the same cross-section |
| Source | Mostly UK-grown spruce | Mainly imported, for example from Scandinavia and the Baltics |
An engineer may specify C16 at closer centres or in a slightly larger section instead of C24, to get the same performance. Both grades are used for joists, so the choice usually comes down to availability and the span table you are working from.
Regularised joists are machined to a uniform depth, so every joist in the floor is the same height and the deck sits flat. Their actual size is slightly smaller than the nominal one, which is why joists are sold as 47 x 195 mm rather than 50 x 200 mm.
Check the grade stamp on each joist. Structural softwood less than 100 mm thick for internal use is graded at a moisture content of 20 percent or less and stamped DRY or KD, and timber marked WET is not suitable for internal use.
Spans and spacing
Pick the joist size from a span table, using three inputs: the clear span, the spacing and the strength class. Joists are normally set at 400, 450 or 600 mm centres, and the table below covers all three. Clear span means the distance between the supports, not the length of the timber.
| Joist size (mm) | 400 mm centres | 450 mm centres | 600 mm centres |
| 97 x 47 | 1.93 m | 1.82 m | 1.47 m |
| 120 x 47 | 2.52 m | 2.42 m | 2.05 m |
| 145 x 47 | 3.04 m | 2.92 m | 2.59 m |
| 170 x 47 | 3.55 m | 3.42 m | 3.00 m |
| 195 x 47 | 4.07 m | 3.91 m | 3.41 m |
| 220 x 47 | 4.58 m | 4.39 m | 3.82 m |
| 145 x 75 | 3.54 m | 3.41 m | 3.10 m |
| 170 x 75 | 4.14 m | 3.99 m | 3.63 m |
| 195 x 75 | 4.72 m | 4.52 m | 4.13 m |
| 220 x 75 | 5.15 m | 5.01 m | 4.67 m |
The figures are maximum clear spans. They assume at least C16 timber and normal domestic floor loadings, so confirm the size against current span tables or your building control officer before you order.
To use the table, find your span in one column and choose the smallest size that reaches it. For a 3.5 m clear span at 400 mm centres, a 170 x 47 mm joist reaches 3.55 m, which leaves almost no margin. A 195 x 47 mm joist reaches 4.07 m.
Spacing and size trade off against each other. Moving a 195 x 47 mm joist from 400 to 600 mm centres cuts its span from 4.07 m to 3.41 m. Depth does more than width: going from 145 to 195 mm deep adds about 1 m of span at 400 mm centres, while going from 47 to 75 mm wide at 195 mm deep adds about 0.65 m.
Partitions change the picture. Tables of this kind make no allowance for concentrated or line loads, and where a partition runs at right angles to the joists the maximum spans should be reduced by 10 percent.
Choosing joists
Buy structurally graded, dry, regularised joists in the size your span table gives, and order them long enough to bear on the walls or sit in hangers. Not all timber is structurally graded, so check for the grade stamp before you pay.
Allow for the bearings when you order. Joists need a minimum end bearing of 90 mm unless joist hangers are used, so a 3.5 m clear span on masonry calls for joists at least 3.68 m long. With hangers, follow the manufacturer’s instructions and cut each joist to within 6 mm of the length required.
Pressure-treated joists are protected against rot and insect attack. Treatment is worth asking about wherever timber may meet damp, such as joist ends bearing on masonry, and your building control officer can advise if you are unsure.
Include the extra timber in the order: doubled joists under partitions, additional joists under baths, trimmers around openings, and the strutting. Engineered I-joists are an alternative, made in controlled factory conditions at a low, uniform moisture content. Their flanges must never be cut, notched or drilled, and they follow the manufacturer’s rules rather than the solid timber tables above.
Installing joists
Set the joists level on solid bearings or in proprietary hangers, restrain the walls with straps, fit strutting on spans over 2.5 m, and keep every notch and hole inside the permitted zones.
- Bearings and hangers. Bear each joist on solid, level bearings, or fix it in a proprietary hanger that suits the strength of the blockwork. Hangers should comply with BS 6178 Part 1 or BS EN 845-1, and the joist should fit with no more than a 6 mm gap.
- Protect the masonry before loading. Do not load the joists until at least three courses have been built over the hanger flange and the mortar has set.
- Fix restraint straps. Where joists run parallel to a wall, fix galvanised steel straps of at least 30 x 5 mm, normally at 2 m centres.
- Add strutting. Spans over 2.5 m need strutting to stop the joists twisting. Use one row at mid-span for spans of 2.5 to 4.5 m, and two rows at the one-third points above 4.5 m.
- Double up where needed. Double and bolt the joists under timber partitions, add joists under baths, and use larger trimmers fixed with fully nailed hangers around openings.
Solid strutting should be at least 38 mm thick and at least three quarters of the joist depth. Herringbone strutting should be at least 38 x 38 mm, and only used where the joist spacing is less than three times the joist depth.
Notching and drilling
Cut notches only in the top edge and drill holes only on the centre line, inside the zones in the table.
| Feature | Notch | Hole |
| Where in the joist | Top edge only | On the centre line |
| Maximum size | 0.125 x joist depth, never more than 35 mm | 0.25 x joist depth, never more than 65 mm |
| Zone along the span, from a support | 0.07 to 0.25 x span | 0.25 to 0.4 x span |
| Spacing | At least 100 mm from any hole | At least 3 diameters apart, and at least 100 mm from any notch |
| Example: 3.0 m span, 150 mm joist | Up to 19 mm deep, 210 to 750 mm from the wall | Up to 38 mm across, 750 to 1,200 mm from the wall |
If the limits cannot be met, increase the joist depth by the depth of the notch or the diameter of the hole. Never notch or drill beams, rafters or purlins without calculations, and ask a structural engineer about anything outside these rules.
Building regulations and when to ask an engineer
Span tables are enough for a standard domestic floor with normal loads. Anything else needs a structural engineer. Joist sizes for houses are normally taken from published span tables for solid timber members in floors, ceilings and roofs for dwellings.
Those tables assume normal domestic use, with an imposed load of up to 1.5 kN per square metre. They make no allowance for concentrated loads, and they are not suitable for non-domestic floors, which must be calculated by a structural engineer. If your timber sizes differ from those in the tables, seek further professional advice.
Ask an engineer in these cases:
- The floor is in a non-domestic building.
- The floor carries concentrated loads, such as a heavy partition.
- An opening needs a timber trimmer, which should be made of at least two members and designed by a structural engineer.
- The design includes a steel beam, or a joint in a joist away from a load-bearing support.
- You want notches or holes outside the limits in the table above.
Also ask your local building control team whether your work needs approval before you start.