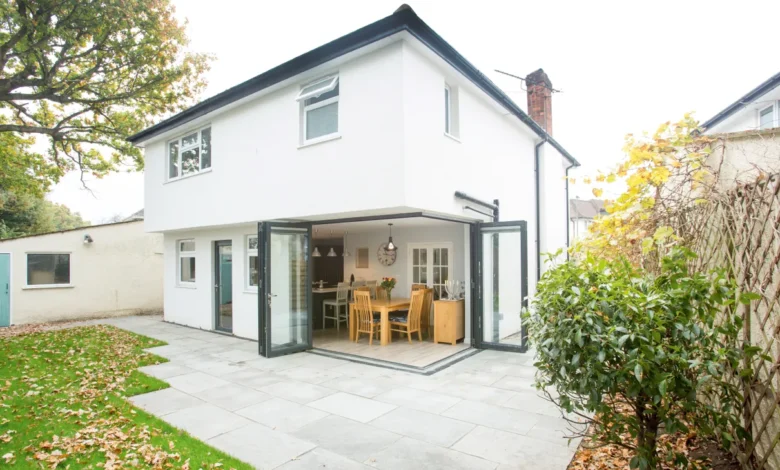
I’ve lost count of the number of Victorian terraces and 1930s semis I’ve walked through in London where the owners are torn between moving and extending. Nine times out of ten, once we run the numbers, extending wins and double storey extensions are usually where the maths gets genuinely compelling.
Here’s the thing most people don’t clock until someone explains it properly: when you extend upward and outward at the same time, you’re not paying for two separate projects. You’re using one set of foundations, one connection to the existing structure, often one roof detail, to create two full floors of new space. Compare that to doing a single storey extension now and a loft conversion in three years’ time, and double storey extensions almost always come out cheaper per square metre — plus you only go through the disruption once.
What You Actually Gain
On the ground floor, this is where the open-plan kitchen-diner everyone wants tends to happen — knocking through to the garden, bringing in proper light with bifolds or a lantern roof, finally getting a kitchen that isn’t fighting for space with a dining table nobody can pull chairs out from.
Upstairs is where it gets interesting for family homes specifically. That’s your extra bedroom, your home office that isn’t also the spare room, and very often a second bathroom — which, if I’m honest, is probably the single most value-adding square metre you can build in a London house.
Why Working With a Proper Design and Build Team in London Isn’t Just Marketing Language
I’ve seen enough fragmented projects to have strong feelings about this. The classic setup — architect first, structural engineer second, builder third, all separate — sounds fine on paper. In practice, it’s where projects go sideways. The architect draws something gorgeous without necessarily knowing what it’ll cost to build. The engineer comes in afterwards and says half the design needs reworking to actually stand up. The builder then prices something that’s already been through two revisions and still isn’t finished changing.
When the design team and the construction team are the same people — genuine design and build in London, not a loose collection of subcontractors under one banner — that back-and-forth mostly disappears, because buildability gets factored in while the pencil’s still on paper, not after planning’s already been submitted.
At London Design & Build, that’s really the whole premise of how we work. We look at the site properly before anyone starts drawing — what the plot allows, what the neighbours’ extensions have already established as acceptable to planning, what the structure can actually support. Then the design gets developed with the build cost in mind the entire way through, not as an afterthought. Planning applications, building regs, coordinating the various trades — all handled by the same team, so you’re not the one stuck relaying messages between three different companies who’ve never spoken to each other. And once the build’s done, we’re still around — snagging, final touches, being reachable if something needs a look months later.
The Planning Reality Nobody Tells You Upfront
A good chunk of extensions across London need planning permission rather than falling under permitted development, and a fair number of applications get rejected simply because they weren’t put together with local precedent in mind. Every borough — sometimes every street — has its own quirks about what planners will and won’t accept, and that local knowledge matters more than people expect. Building regulations approval is a separate hurdle again, and it applies to the vast majority of extension work regardless of planning status. This is one of the clearest reasons homeowners choose established design and build in London companies over piecing a team together themselves — someone else is carrying the risk of getting the paperwork wrong.
Don’t Skip the Structural Conversation
Because double storey extensions load two floors rather than one, the structural calculations need to be taken seriously — new steelwork, any wall removals, foundation depths relative to what’s already there. This is one area where I’d always push back on anyone tempted to cut corners for cost. Get it wrong and you’re not just risking a failed inspection, you’re risking the long-term integrity of the house. In-house structural engineers who are involved from the design stage, rather than brought in to rubber-stamp someone else’s drawing, tend to catch these issues while they’re still cheap to fix.
The Value That’s Easy to Miss
Square footage aside, the quality of the extension itself affects your property’s value more than most homeowners realise. Matched brickwork, sensible rooflines, proportions that actually relate to the original house — an extension that looks considered adds real value. One that looks bolted on can genuinely drag a sale price down, no matter how much extra space it’s added. There’s also the practical upside of building to current regulations: better insulation and glazing than the rest of a period property will ever have, which homeowners often notice in their energy bills more than they expected to.
A Word on How This Should Feel to Live Through
A well-run project has one project manager you actually speak to, a price that was agreed at the start and doesn’t move without a proper conversation, and a timeline that’s realistic rather than optimistic. If you’re getting vague answers on any of those three things before you’ve even signed anything, that’s worth paying attention to — it’s usually a sign the “design and build” label isn’t backed up by how the company actually operates.
If You’re Thinking About This
The honest first step isn’t picking finishes or Pinterest boards — it’s a proper site visit from someone who’ll tell you what’s realistic for your specific house, your budget, and your council’s planning history, rather than what sounds good in a sales pitch.
London Design & Build offers a free site visit to talk through exactly that. If you’re weighing up double storey extensions anywhere in London, get in touch and we’ll give you a straight answer on what’s achievable.